

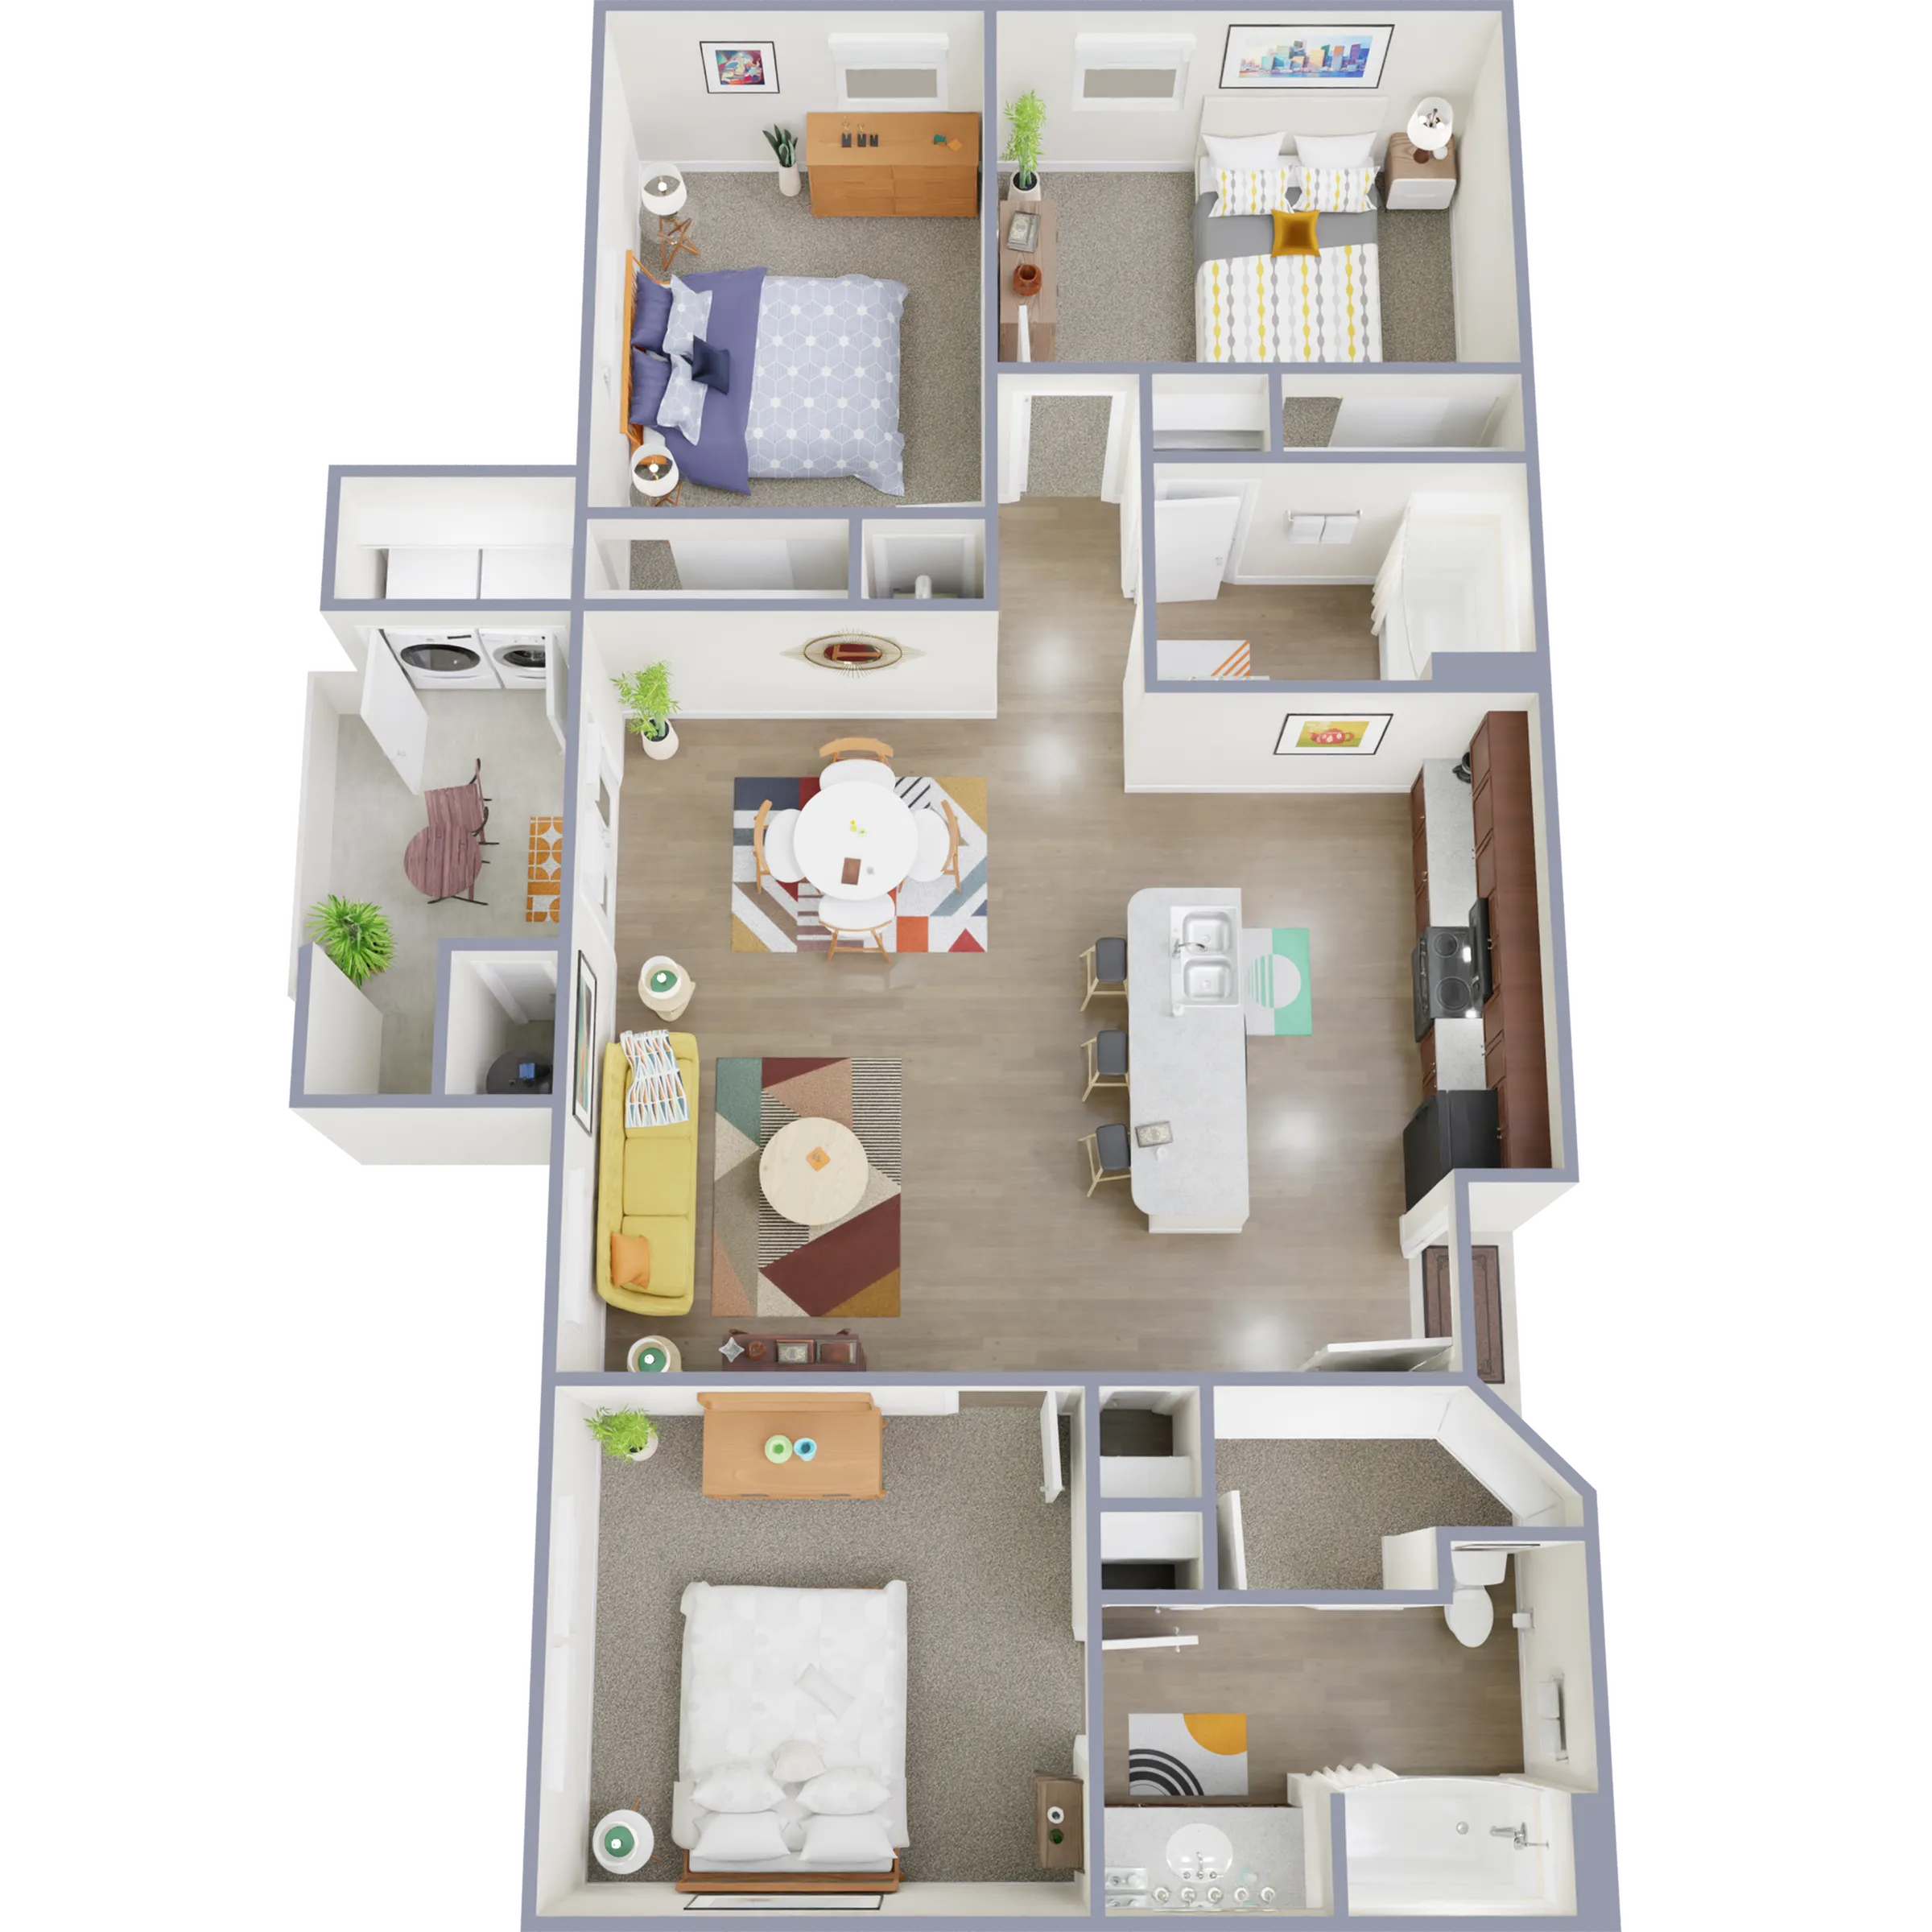
8201
Unbelievable Move In Specials! Up to One Month Free on Select Units! Call for more details!
Please review the terms and conditions for this special offer.
Terms & Conditions:
- • Ask our team for full terms and conditions
Unbelievable Move In Specials! Up to One Month Free on Select Units! Call for more details!
Pet policy details for Unit 8201
Allowed Pets
Up to 2 cats , 2 dogs allowed.
Weight limits: 80 lbs per dog
Pet Types
Hamilton Point Property Management encourages our residents to enjoy pets in their apartments provided certain requirements are met. Acceptable species include certain types of dogs, cats, fish, and birds. Exotic species are not permitted. Currently restricted animals are: Dog Breeds: Pit Bull Rottweiler German Shepherd Husky Malamute Doberman Chow Chow St. Bernard Great Dane Akita Terrier (Staffordshire) American Bull Dog Any hybrid or mixed breed of one of the breeds listed above Exotic Animals and Spiders: Tarantula Piranha Reptiles (snakes, iguanas, etc.) Ferret Skunk Raccoon Squirrel Rabbit Birds (parrots, cockatiels, macaws)